






A small bedroom doesn’t have to feel cramped or difficult to arrange. With the right small bedroom layout ideas, you can position the bed, dresser, nightstand, desk, and storage so the room feels more comfortable and functional. The key is to start with the largest piece of furniture, protect your walking space, and make sure doors, drawers, closets, and windows can open easily.
A small bedroom doesn’t have to feel cramped. Often, the greatest difference is in the placement of the furniture rather than the amount of decor. Apply starting with the bed, ensure the primary walking path is protected, and ensure doors, drawers, closets and windows function as usual.
The best small bedroom layout ideas also rely on the bedroom itself. A narrow bedroom requires a different layout than a square room and a queen bed, an odd-shaped window, or a big closet can make all the difference.
Before you purchase anything new, just shuffle the furniture around to see what you can do with it. Sometimes an additional few inches of floor area in the right spot can make a small room a lot more functional.
If your bedroom doesn’t have a closet, explore Small Bedroom Ideas With No Closet: Smart Storage Solutions for practical ways to organize clothing, shoes, and everyday essentials.
Start With the Bed, Not the Decor
The bed is usually the largest piece of furniture in a bedroom, so it should be the first thing you position. Current bedroom-layout guidance similarly recommends establishing the bed position before arranging the remaining furniture around it.
Before moving the bed, measure:
- The length and width of the room
- The full footprint of your bed frame
- Door and closet openings
- Window locations
- Radiators, vents, or other fixed features
- Dresser and nightstand dimensions
- The space needed to open drawers and doors
Don’t measure only the mattress. A bed frame, headboard, or footboard can extend beyond the mattress and change how much usable floor space remains.
Then ask one practical question:
What path do I naturally take when I enter the room, get into bed, get dressed, and leave again?
That route should influence the layout more than symmetry alone.
For more inspiration on blending different styles, explore Vintage Modern Home Decor Ideas: 15 Ways to Mix Old and New to create a balanced and timeless look.
7 Small Bedroom Layout Ideas That Make Better Use of Space
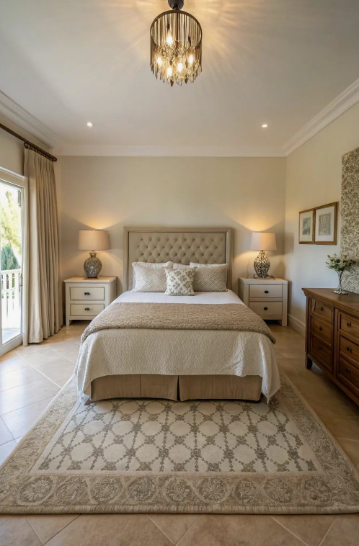
1. Center the Bed: Small Bedroom Layout Ideas for a Balanced Look
If the room is suitable, bed can be centrally placed against an appropriate wall for a balanced layout.
With two people who use the bedroom often, this can be particularly helpful so each individual can have their own side of bed. Two small night stands can do the trick to create symmetry without taking up too much space.
Do not impose symmetry if it is not needed and will mean an unusable walkway or obstruct a door. If you have a small room, your options are:
Small night tables rather than large tables. Instead of the typical nightstands, consider opting for floating shelves.Consider the floating shelves that replace the traditional nightstand.
Table lamps were replaced with wall sconces. A narrow dresser rather than a wide, bulky dresser. The idea isn’t to make all the walls identical. Its purpose is to make the ro

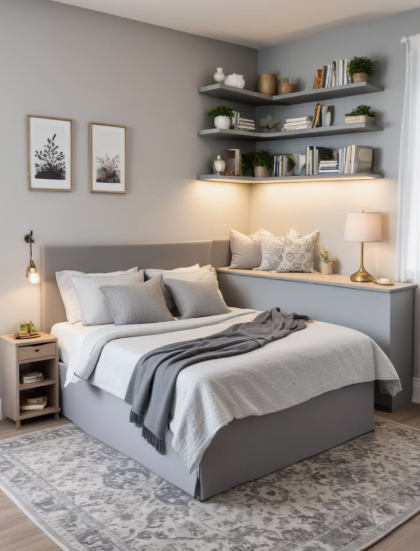
2. Push the Bed Into a Corner: Small Bedroom Layout Ideas for Tight Spaces
If space is extremely limited, it may be possible to move the bed into a corner to create more open space.
This is especially convenient for when one side of your bed is not used nightly – such as for a single sleeper, child’s room, guest room, or bedroom.
Balance is key: You’ll get more floor space with a corner bed, but one side will be less accessible.
For a purposeful feel, use the open side for a small night table, narrow shelf or small reading light.
Do not fit more cumbersome furniture in the corner. The benefit is in making it easier, rather than filling up the new space.
For more ways to make a compact space feel warm and inviting, explore Cozy Home Decor Ideas for a Small Apartment: 25 Easy Tips for simple decorating ideas that maximize comfort without overcrowding the room.
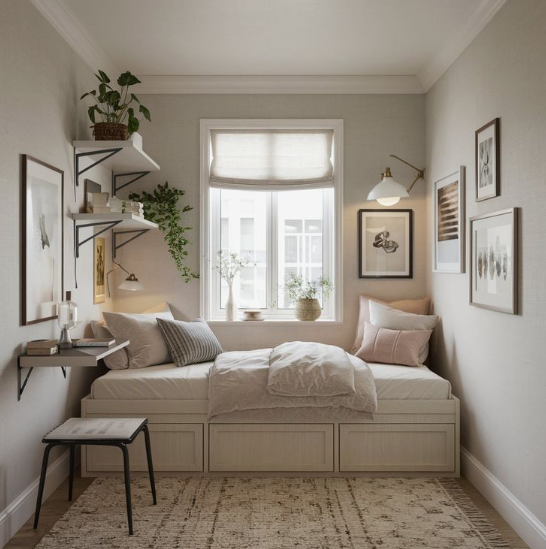
3. Put the Bed Along the Longest Wall: Small Bedroom Layout Ideas for Better Flow
If the bedroom is long and narrow, the bed placed against the longer wall will help to maintain one continuous path for walking.
The direction will vary based on how the door, closet, windows and heating/cooling system are positioned, but the general principle is to let the size of the space dictate the placement of furniture, not the other way around.
For instance, when the bed is placed across the smallest section of the room, it may make it difficult to create a corridor, but changing its orientation could result in a better pathway.
Maintain the opposite side relatively open as much as possible. This solution is especially useful in bedrooms which may turn into a hallway otherwise, with furniture in the middle.
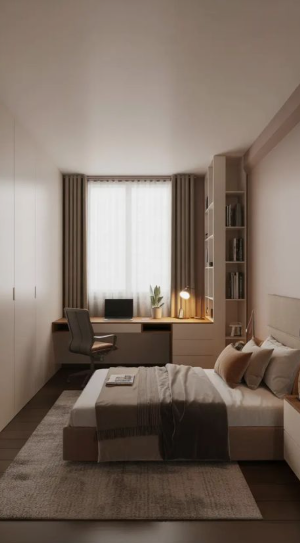
4. Use One Nightstand Instead of Two: Small Bedroom Layout Ideas for More Space
Two nightstands may look traditional, but they are not mandatory.
If a pair makes the room feel crowded, keep one useful bedside table and replace the other with:
- A floating shelf
- A wall-mounted ledge
- A narrow pedestal table
- A small wall pocket
- A wall sconce with a separate charging solution
This can be especially helpful when one side of the bed is close to a wall or window.
Don’t choose furniture simply because a bedroom set includes two matching pieces. In a tiny bedroom, every piece should earn its floor space.
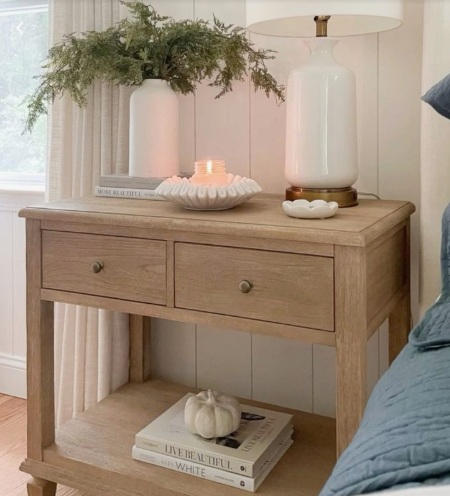
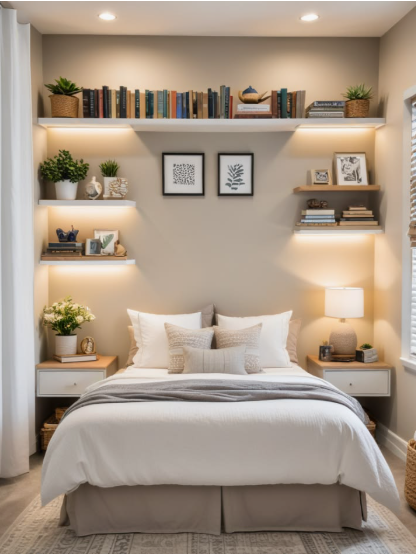
5.Replace the Nightstand With a Floating Shelf: Small Bedroom Layout Ideas for Small Rooms
A floating shelf can provide enough room for a lamp, phone, book, or small decorative object without taking up floor space.
This is one of the simplest ways to reduce the furniture footprint around a bed.
A wall-mounted shelf also works well when:
- The bed is close to a wall
- The room is too narrow for a conventional nightstand
- You need more floor space
- You want a cleaner visual line
- You are using wall-mounted lighting
If you’re renting, check your lease before making permanent wall changes and use an appropriate installation method for the wall and load.
If you’re refreshing your home for the season, explore Fall Decor Ideas Without Pumpkins: 15+ Simple Ways to Make Your Home Feel Like Fall for cozy, creative ideas that bring autumn style indoors.
6.Combine a Desk and Bedside Table: Small Bedroom Layout Ideas for Dual-Purpose Furniture
A Small Bedroom Needs to Serve Two Masters
Rather than have both a desk and a nightstand, go with a sleek little desk that serves as both.
If your hallway is narrow, position the desk so it doesn’t impede traffic flow. When not in use, the desk can still act as a bedside table or hold your vanity.
This is particularly helpful in a guest room, since it allows you to provide a place to work without needing an additional table.
The same goes for the rest of the room;
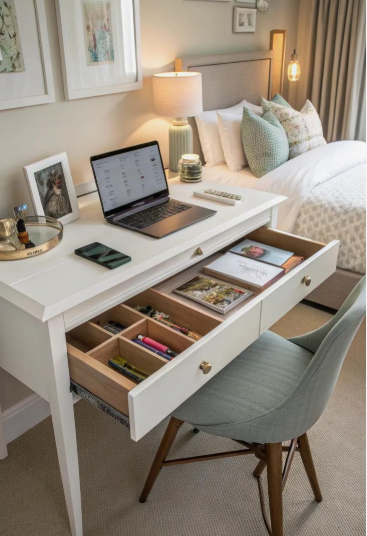
Look for furniture that performs two jobs before adding another piece.
7. Stack Storage Vertically: Small Bedroom Layout Ideas That Save Floor Space
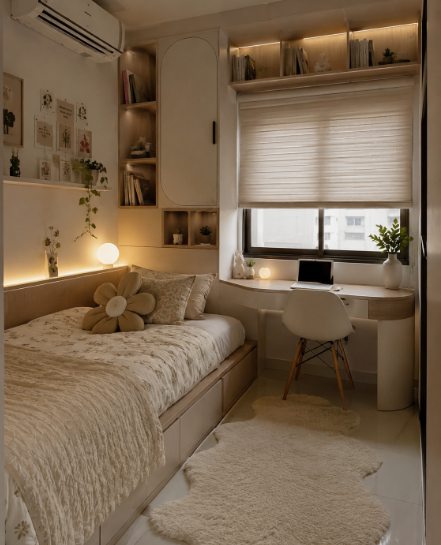
Tall, narrow storage has space-consuming height, but still leaves the floor area free for more than a broad cabinet would. Wall-mounted shelves, high storage rails, and under-bed bins can also lighten the floor loading.
Modern small bedroom advice often emphasizes the value of vertical and multi-functional storage (such as beds).
Consider:
- Tall wardrobes
- Floating shelves
- Wall-mounted cabinets
- High clothing rails
- Storage beds
- Under-bed bins
- Over-door organizers where appropriate
Just remember that tall furniture should be installed and anchored according to the manufacturer’s instructions when required.
Small Bedroom Layout Ideas for Different Room Shapes
There is no universal furniture arrangement for every tiny bedroom. Start with the room’s shape and fixed features.
Long and Narrow Bedroom
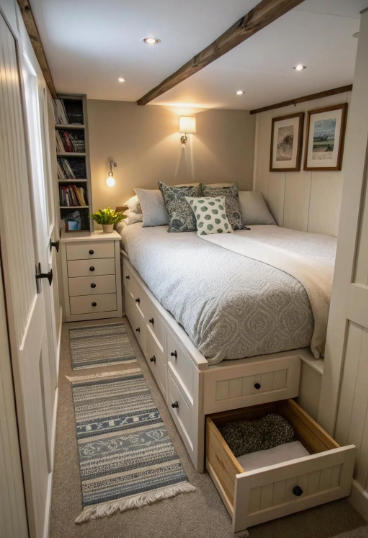
A long, narrow bedroom benefits from a layout that protects a continuous path.
Try placing larger furniture along one side and keeping the opposite route as open as possible.
A typical arrangement might be:
Bed → narrow bedside surface → open walkway → dresser or wardrobe
Avoid placing multiple large pieces across the middle of the room. That can visually divide the space and make the bedroom feel even narrower.
If your bed is large, consider whether you really need a wide dresser opposite it. A tall, shallow storage piece may provide a better balance.
Square Small Bedroom
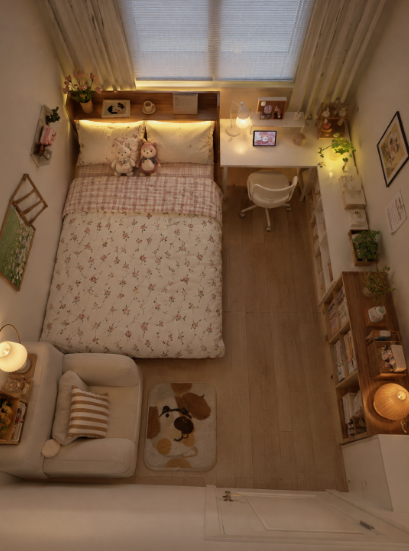
A square bedroom offers more flexibility.
Often you can center the bed on one wall and use compact nightstands on both sides. If space allows you can also place a dresser on the opposite side of the bed without blocking the traffic flow.
Symmetry can be especially effective in this case, given the room’s proportions.
But be careful when choosing furniture to match. If two nightstands make it impossible to pass through, use a thinner design and leave the other side less cluttered.
Awkward or Irregular Bedroom
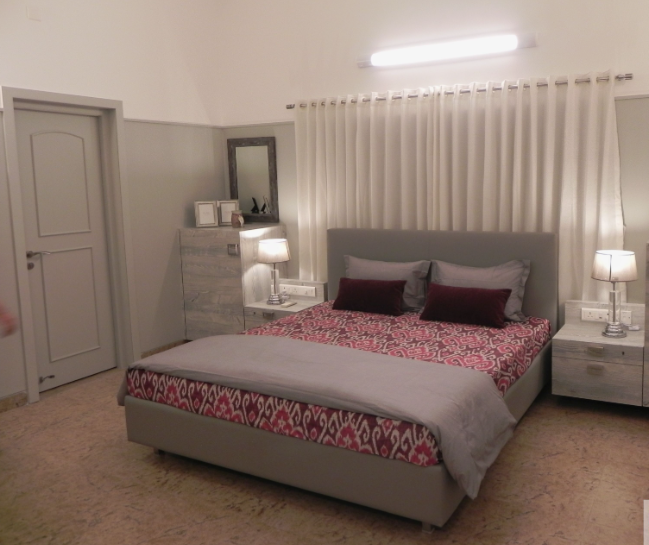
Odd corners, off-center windows, recessed walls, and inconveniently placed doors can make a rectangular layout almost impossible.
Rather than trying to make the room symmetrical, break it up into zones.
If your bedroom still feels incomplete after rearranging the furniture, check out Why Your Room Looks Unfinished—and How to Fix It for simple ways to create a more polished and cohesive space.
For example:
- Sleep zone: bed and bedside lighting
- Storage zone: wardrobe and dresser
- Work zone: compact desk
- Open zone: main walking area
Keep the largest pieces grouped where possible, and avoid filling every unusual corner with furniture just because there is technically room for it.
Bedroom With a Large or Off-Center Window: Small Bedroom Layout Ideas for Better Light
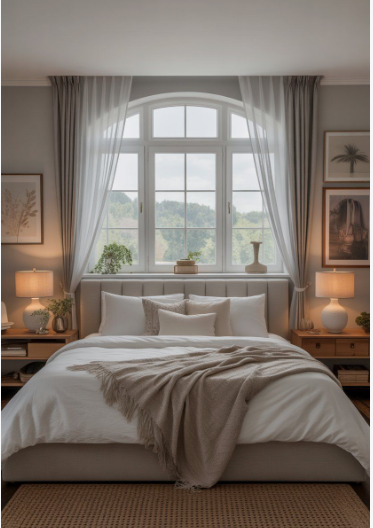
An off-center window doesn’t mean that your bed has to be centered somewhere else.
First try to see if the bed can fit comfortably beneath or near the window, without blocking any light/air, or access to it.
If your window placement makes it so that you can’t have symmetrical furniture, you can use things such as lamps, curtains, art, or anything else of equal height to make it look even.
Don’t make a furniture arrangement that blocks a window with a dresser or wardrobe just so that it looks more balanced.
Bedroom With a Difficult Door or Closet
A beautiful layout that prevents the closet door from opening is not a successful layout.
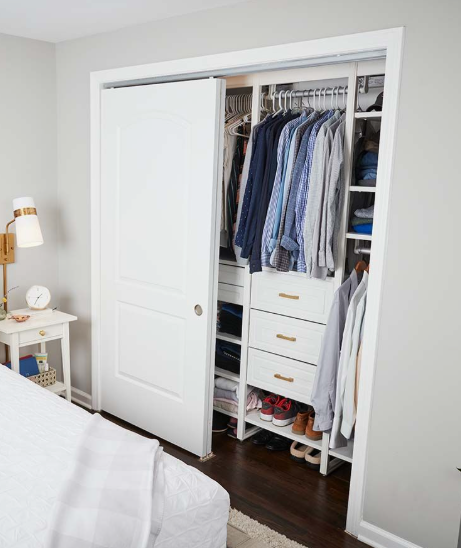
Mark the door’s swing on your floor plan and test the closet at its full opening range.
Do the same with:
- Dresser drawers
- Bedroom doors
- Sliding closet doors
- Cabinet doors
- Desk chairs
This is one of the most important small-bedroom planning steps because furniture needs functional clearance, not just enough space to physically fit.
How to Arrange a Queen Bed in a Small Bedroom: Small Bedroom Layout Ideas That Work
A standard queen mattress is 60 inches wide by 80 inches long; the entire bed frame may require a bigger area.
This implies your queen-size bed may suit a modest bedroom, but you need to measure the overall footprint of a bed frame to see if it fits the proposed layout.
The latest 2026 research shows there is a particular need for information concerning the layout for queen beds, including sample plans for small rooms and floor plan-style illustrations.
Consider a queen-size bed as the starting point and try out three basic arrangements:
Option 1: Centered Queen
Place the bed on the main wall with access on both sides.
Best when: two people use the room and both need bedside access.
Potential problem: two nightstands plus a dresser can consume too much floor space.
Option 2: Corner Queen
Move the bed toward one corner.
Best when: maximizing open floor area matters more than equal access to both sides.
Potential problem: one side becomes difficult to reach.
Option 3: Long-Wall Queen
Place the bed along the longest walls in the room, if possible.
Best for: narrow rooms, when you need to keep a clear path in the room for getting around.
BUT: you should avoid placing them in a line with a doorway or closet if at all possible.
First, use painter’s tape to mark out the full bed on the floor, then test it by walking around.

How to Fit a Dresser, Desk, and Storage
The bed does not have to be the only consideration. Storage often determines whether a small bedroom remains functional.
Choose the dresser by footprint, not appearance
A wide dresser may provide lots of drawers but consume valuable wall space.
Before buying one, measure:
- Its width
- Its depth
- The wall where it will sit
- The space needed to open the drawers
- The walking route in front of it
A narrower, taller storage piece can sometimes provide a better solution than a low, wide dresser.
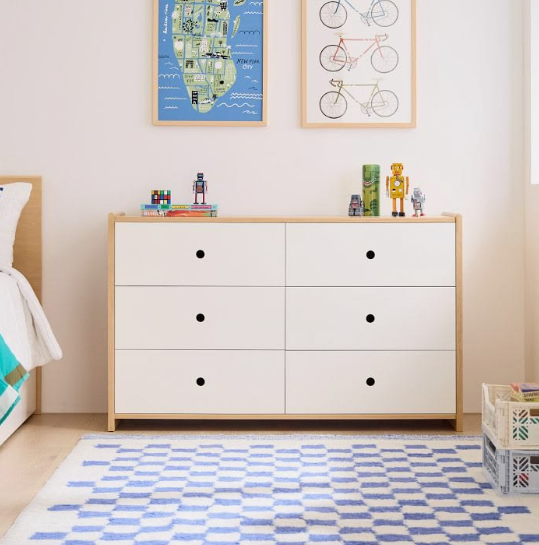
When choosing furniture for a small bedroom, consider its size, construction, and intended use. The American Home Furnishings Alliance offers resources about home furnishings and furniture.
Put the desk where it does the least damage to circulation
A desk can fit in a small bedroom when it occupies an otherwise underused area.
Good candidates include:
- A corner near a window
- A short section of wall
- The area beside a wardrobe
- A wall opposite the bed
- A floating wall-mounted work surface
Avoid placing the desk directly in the main walking route simply because the wall is available.
Use under-bed storage before adding another cabinet
The space beneath the bed can be useful for items you do not need every day, such as:
- Seasonal clothing
- Extra bedding
- Shoes
- Travel bags
- Spare linens
A storage bed can also combine sleeping space and storage without requiring another large cabinet. Multifunctional furniture is a recurring recommendation in current small-bedroom guidance.
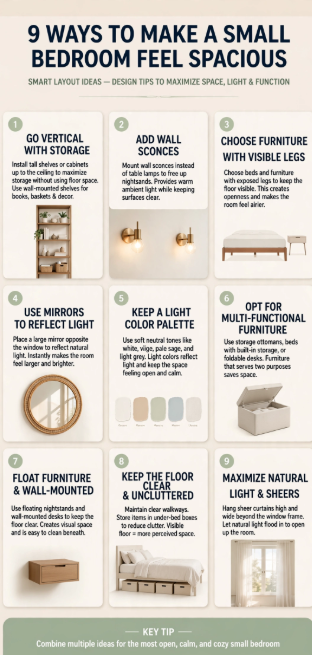
9 Ways to Make a Small Bedroom Feel More Spacious With Smart Layout Ideas
Once the furniture is positioned correctly, a few design choices can reinforce the sense of openness.
1. Keep the main walkway clear
An open route through the room is more useful than squeezing in one additional decorative piece.
2. Use vertical storage
Tall, narrow storage can take advantage of wall height without spreading as far across the floor.
3. Mount lighting on the wall
Wall sconces can replace table lamps when bedside surfaces are limited.
4. Choose furniture with the room’s scale in mind
Oversized furniture can dominate a small room. Look for pieces that provide the function you need without unnecessary bulk.
5. Leave some wall space empty
You do not need furniture on every wall. Leaving a wall or section of wall open can give the room visual breathing room.
Design guidance for small bedrooms similarly emphasizes avoiding furniture on every wall and preserving flow.
6. Consider furniture with visible floor underneath
Furniture raised on legs can reveal more of the floor, which may create a lighter visual effect. Recent design coverage has also highlighted this approach alongside slender furniture and wall-mounted solutions.
7. Use mirrors strategically
A mirror can reflect light and create the impression of additional visual depth. A full-length mirror on a suitable wall can also eliminate the need for a separate bulky dressing setup.
8. Keep the palette connected
A simple palette of related wall, furniture, and textile colors can make individual pieces feel less visually disconnected.
You don’t have to make everything white. Soft neutrals, warm beige, muted green, dusty blue, or other coordinated shades can work beautifully.
9. Reduce furniture before reducing comfort
Don’t remove useful furniture simply to make the room look minimalist.
Instead, ask:
Can one piece do two jobs?
A desk can replace a vanity. A storage bed can replace some cabinets. A floating shelf can replace a nightstand.
That is a more useful form of minimalism for a real bedroom.
Common Small Bedroom Layout Mistakes
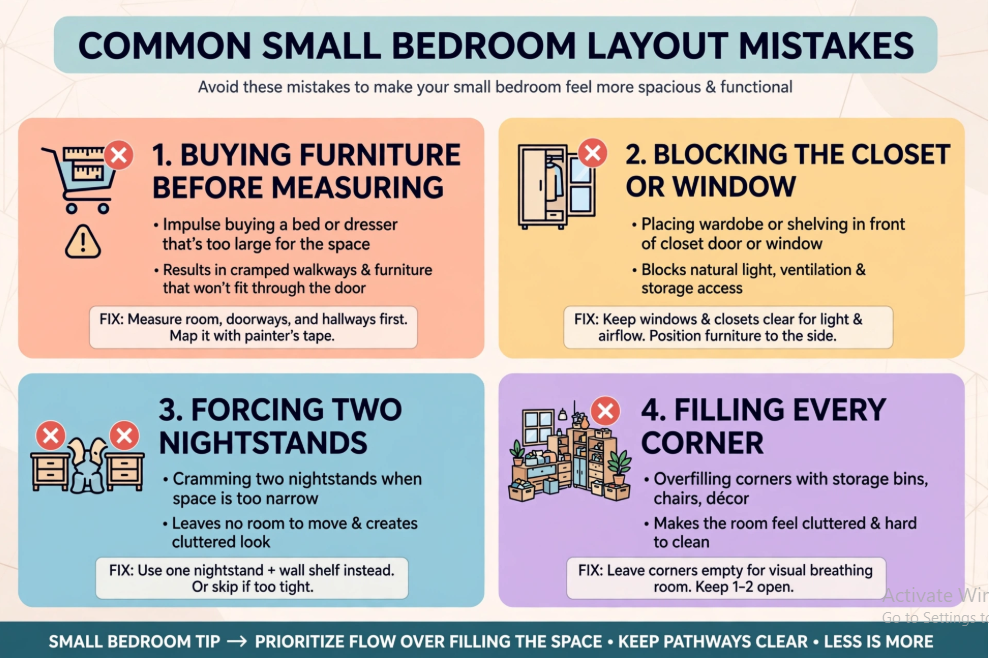
Buying furniture before measuring
This is one of the easiest ways to create a layout problem.
Measure the room and existing furniture first.
Choosing furniture based only on width
Depth matters too.
A dresser that technically fits against a wall may make the room uncomfortable once its drawers are open.
Blocking the closet
Always test the closet doors at their full opening.
Blocking the window
Tall furniture in front of a window can reduce incoming natural light and make the room feel visually heavier.
Forcing two nightstands
Symmetry is attractive, but function comes first.
If two nightstands leave you with an awkward walkway, use one.
Filling every empty corner
An empty corner is not necessarily wasted space.
Sometimes it is precisely what makes a small bedroom feel less crowded.
Buying a smaller bed too quickly
If you share the room with a partner, reducing bed size may not be the best solution simply to create more floor space.
Try alternative furniture arrangements and smaller supporting pieces first.
Putting furniture wherever it physically fits
“Fits” and “works” are not the same thing.
A dresser that fits between two walls but prevents its drawers from opening is not useful storage.
Try This 15-Minute Layout Test: Small Bedroom Layout Ideas Before Moving Furniture
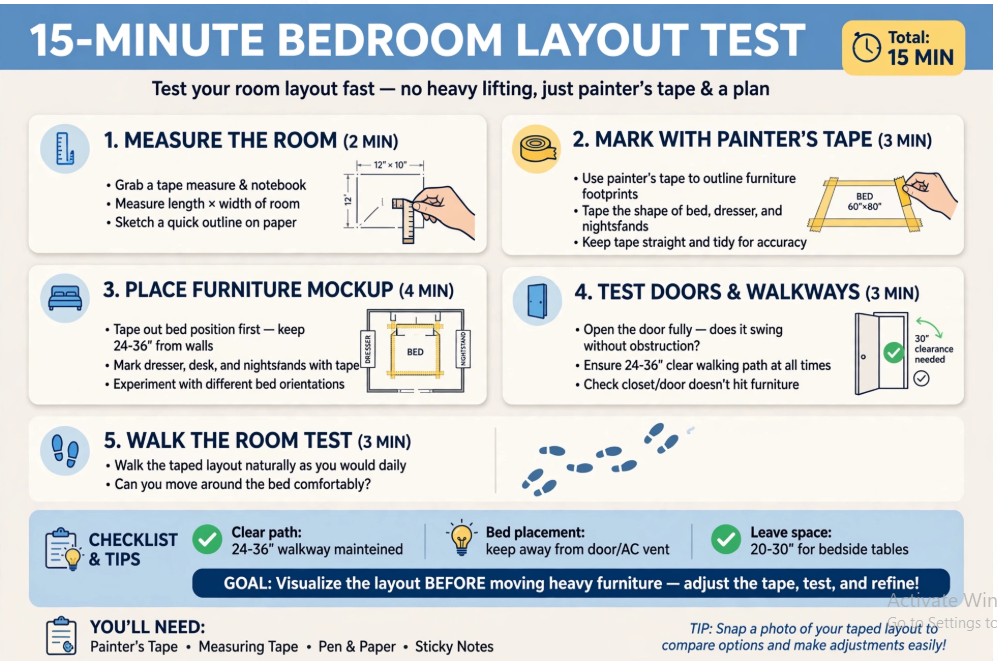
You don’t need specialized design software to test a bedroom layout.
Step 1:Measure the Room Before Testing Small Bedroom Layout Ideas
Record the wall lengths and note every door, window, closet, vent, and fixed feature.
Step 2: Measure your furniture
Measure the actual bed frame, not just the mattress.
Step 3: Mark the bed
Use painter’s tape to mark the bed footprint on the floor.
Step 4: Test the doors
Open the bedroom door, closet, cabinets, and dresser drawers.
Step 5: Walk the room
Enter through the bedroom door and move around as you normally would.
Ask:
- Can I get to both sides of the bed?
- Can I reach the closet?
- Can the dresser open?
- Can I make the bed without climbing over furniture?
- Is there a clear path to the door?
- Does the desk chair block anything?
Step 6: Remove one unnecessary piece
If the room still feels crowded, don’t immediately buy smaller furniture.
First ask whether one piece can disappear entirely.
This approach is also consistent with recent small-bedroom guidance recommending floor-plan sketches or painter’s tape to visualize furniture scale before committing to an arrangement.
The Best Small Bedroom Layout Is the One That Fits Your Routine
There is no single arrangement that works for every tiny bedroom.
A centered bed may make sense for a couple who needs access from both sides. A corner bed may make more sense for one person who wants additional floor space. A desk-nightstand combination may be ideal for someone who works from the bedroom, while a storage bed may be more useful for someone short on closet space.
Start with the bed.
Then protect the main walking route.
After that, add only the storage and surfaces you genuinely need.
When the furniture works with the room’s doors, windows, proportions, and daily routine, the bedroom can feel much more comfortable without becoming a renovation project.
The goal isn’t to make every inch look full. It’s to make every important inch work.
FAQs: Small Bedroom Layout Ideas
What is the best layout for a small bedroom?
There is no single best arrangement. Start by positioning the bed where it preserves the most useful circulation while keeping the bedroom door, closet, windows, and other important features functional.
Where should I put my bed in a small bedroom?
A centered bed can work well when two people need access from both sides. A corner or wall placement can free more floor space when maximum circulation is the priority.
Can you fit a queen bed in a small bedroom?
Yes. A standard queen mattress is 60 by 80 inches, but the complete bed frame can be larger. Measure the entire frame and test the layout before buying or moving furniture.
Should a bed be against the wall in a small bedroom?
It can be a practical solution when floor space is limited, particularly for one person. The trade-off is reduced access on the side against the wall.
How do I make a tiny bedroom feel bigger?
Prioritize clear walkways, appropriately scaled furniture, vertical storage, wall-mounted lighting, and some open floor and wall space. Mirrors and coordinated colors can also support a more open visual effect.
How do you arrange a small bedroom with a desk?
Use a compact desk in an underused corner or wall section, and consider a desk that can double as a vanity or bedside surface. Keep the chair from blocking the primary walking route.
Should a dresser face the bed?
It can, provided there is enough usable space between the dresser and bed for movement and for the dresser drawers to open comfortably.
How do I arrange furniture in a long narrow bedroom?
Place the largest pieces so they support a continuous walking route. Avoid filling the center with furniture that visually divides the room.
Do I need two nightstands?
No. One nightstand, floating shelf, or wall-mounted surface can be enough if two conventional nightstands make the room feel crowded.
How can I test a bedroom layout before moving furniture?
Measure the room and furniture, mark the furniture footprints with painter’s tape, and test doors, drawers, walking paths, and closet access before moving heavy pieces.